
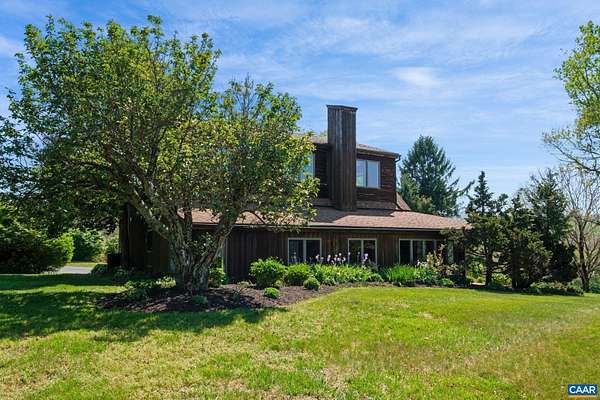
Land with Home for Sale in Waynesboro, Virginia
18 Providence Ln, Waynesboro, VA 22980
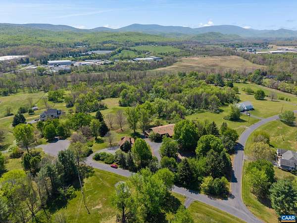
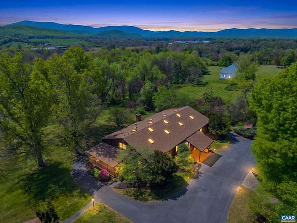
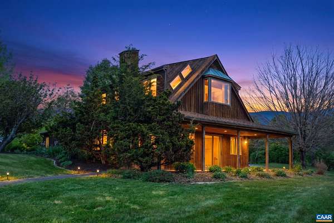
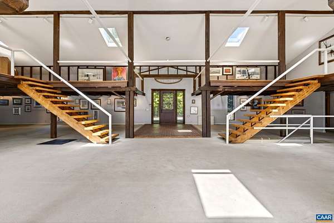
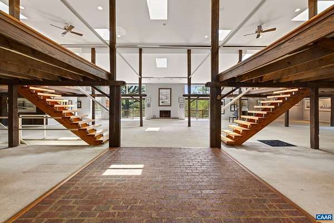
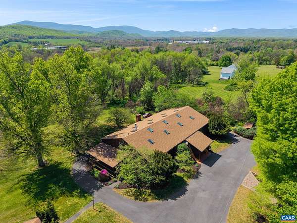
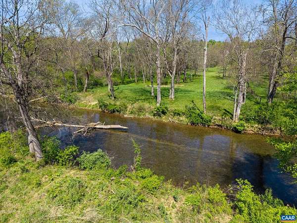
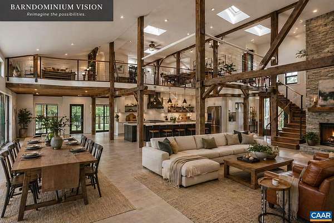
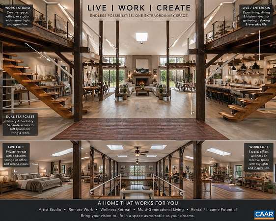
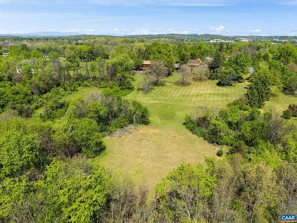
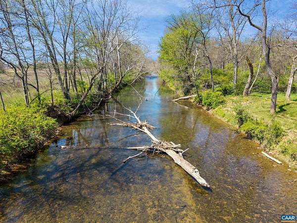
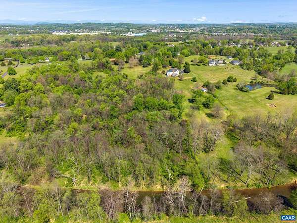
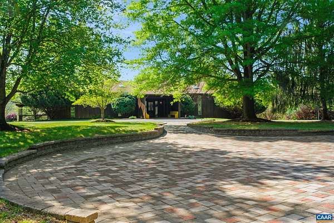
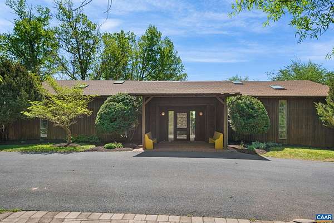
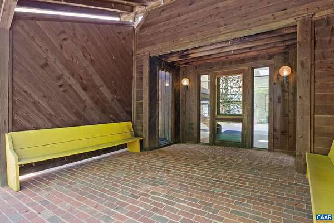
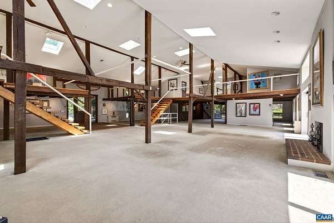
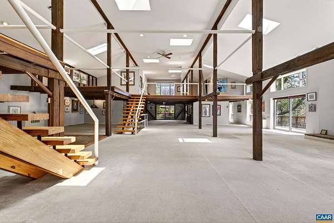
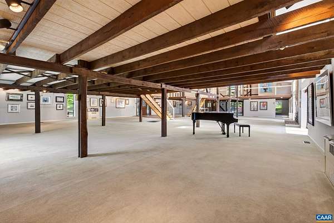
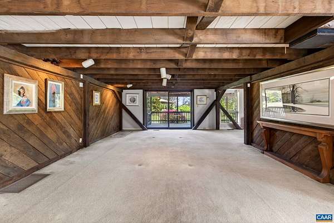
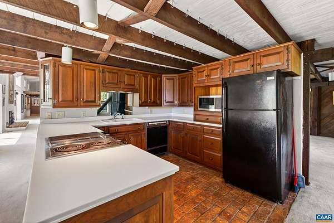
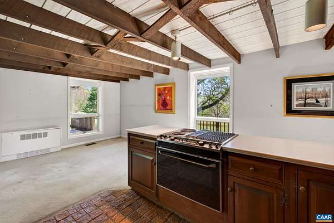
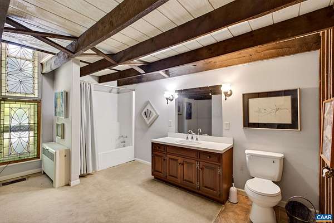
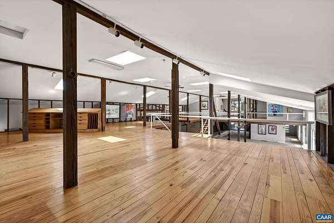
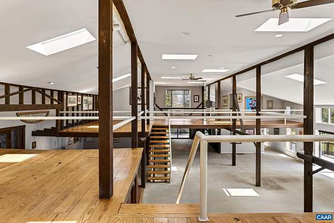
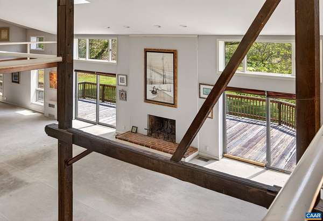
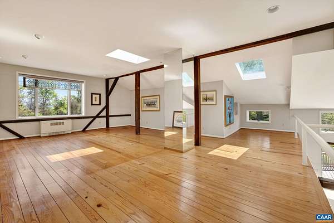
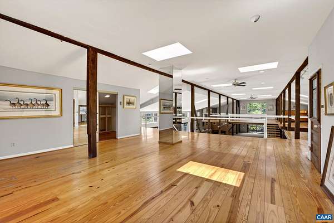
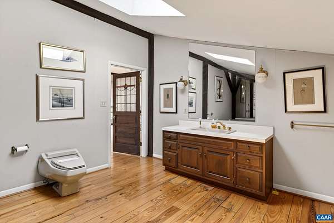
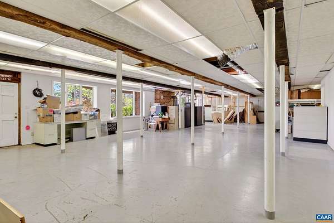
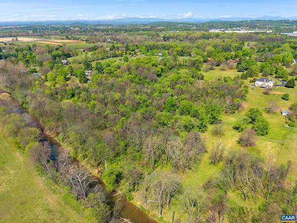
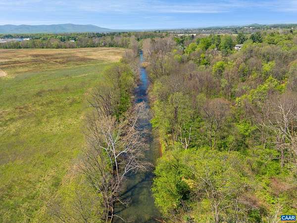
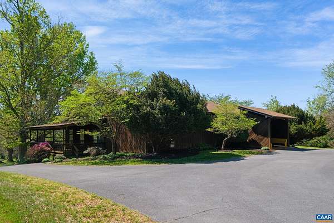
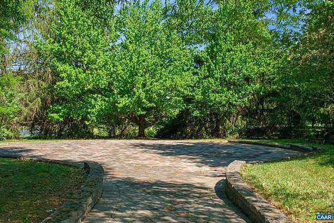
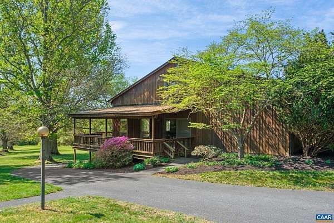
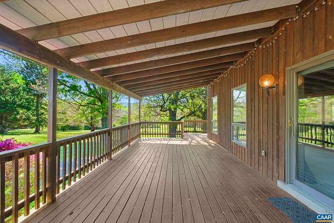
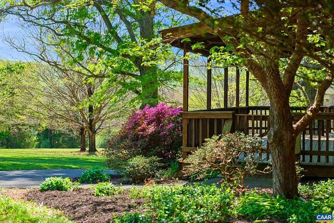
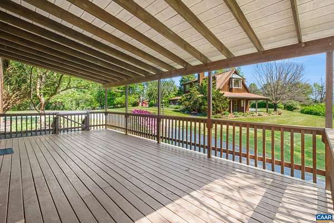
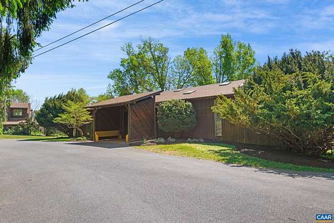
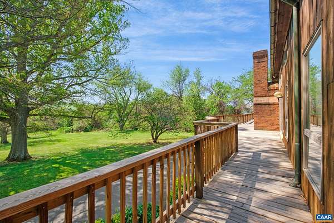
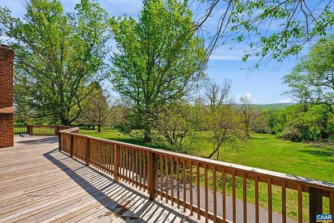
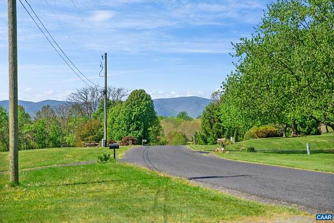
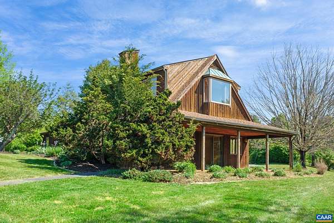
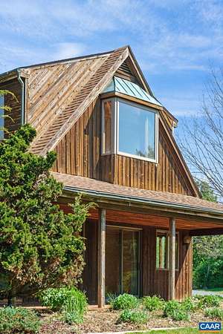
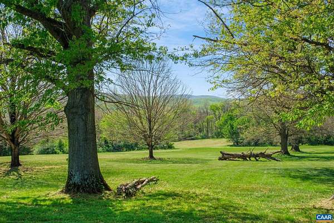
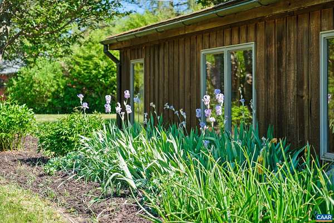
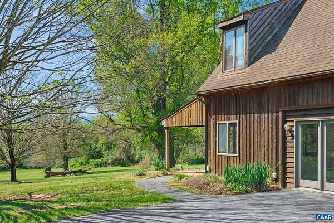
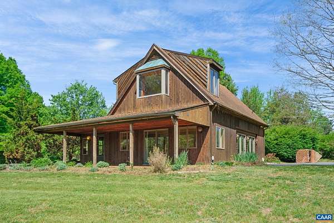
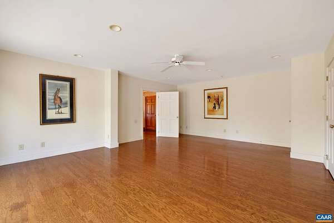
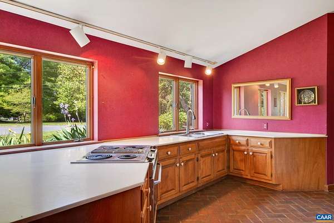
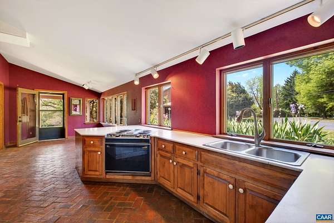
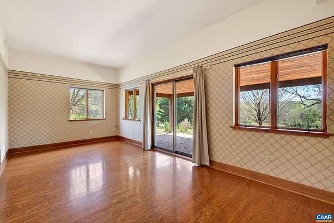
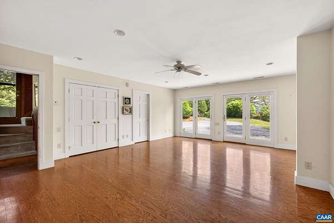
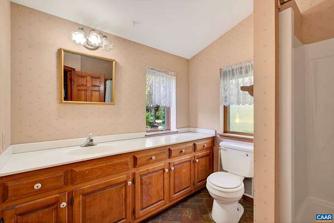
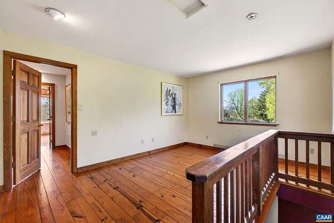
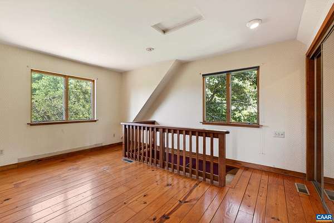
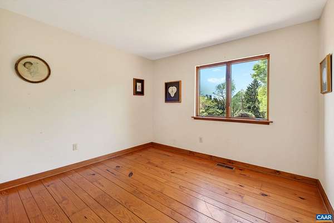
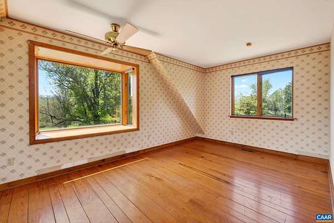
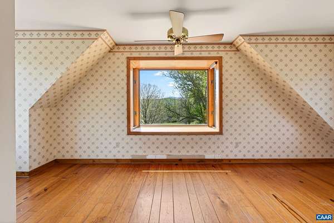
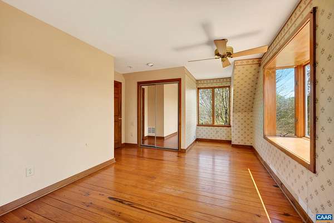
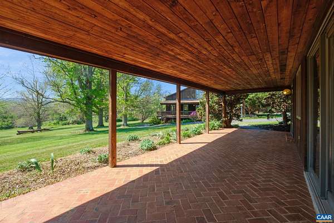
NEW PRICE: Rare Shenandoah Valley creative compound with two residences, 13.81 acres, river frontage, and the former home/studio of renowned artist P. Buckley. Zoned Residential. Distinctive opportunity to reimagine a truly one-of-a-kind creative space. Situated on 13.81 scenic acres with South River frontage and a separate buildable parcel, the property includes two residences and exceptional flexible space ideal for artists, entrepreneurs, multi-generational living, retreat use, or a private estate setting. The centerpiece is a dramatic 5,000+ sq ft former apple barn transformed into an expansive live/work environment featuring soaring ceilings, open studio space, lofts, oversized gathering areas, kitchen, dining space, multiple baths, and an unfinished walk-out basement ready for customization. A separate guest residence provides additional living flexibility for extended family, caretakers, guests, or rental potential. Mature trees, mountain surroundings, and open land create a peaceful setting with endless vision potential. Rich in history, character, and scale, this property offers the rare chance to own an inspiring legacy estate in the heart of the Shenandoah Valley.
Location
- Street address
- 18 Providence Ln
- County
- Augusta County
- Community
- Loving Acres
- Elevation
- 1,398 feet
Directions
From Waynesboro, 340 South to Right on Windsor, Left on Lyndhurst Rd, left on Heritage, Right on Providence, property on the left.
Property details
- Acreage
- 13.81 acres
- Zoning
- R Residential
- MLS #
- CAARMLS 676356
- Posted
Property taxes
- Recent
- $6,976
Parcels
- 076412
Legal description
Tax Parcel - 76G-(3)-1 - 8.739 Ac & Tax parcel - 76G-(4)-12 - 5.072 Ac
Resources
Details and features
Listing
- Type
- Residential
- Subtype
- Single Family Residence
Lot
- View
- Mountain, Water
- Waterfront
- Waterfront River
Structure
- Style
- Contemporary
- Stories
- 2
- Heating
- Central, Fireplace(s)
- Cooling
- Central Air
Interior
- Rooms
- Bathroom x 4, Bedroom x 3, Dining Room, Kitchen, Laundry, Living Room, Loft
- Flooring
- Brick, Carpet, Concrete, Hardwood
- Fireplaces
- Yes
Nearby schools
| Name | Type |
|---|---|
| Stuarts Draft | Elementary |
| Stuarts Draft | Middle |
| Stuarts Draft | High |
Listing history
| Date | Event | Price | Change | Source |
|---|---|---|---|---|
| Apr 27, 2026 | New listing | $1,395,000 | — | CAARMLS |